1024 American Egret Way, Morehead City, NC 28557
- $503,295
- 3
- BD
- 3
- BA
- 2,161
- SqFt




- List Price
- $503,295
- Status
- ACTIVE
- MLS#
- 100601592
- Days on Market
- 0
- Year Built
- 2026
- Levels
- Two
- Bedrooms
- 3
- Bathrooms
- 3
- Half-baths
- 1
- Full-baths
- 2
- Living Area
- 2,161
- Acres
- 0.63
- Neighborhood
- Calico
Property Description
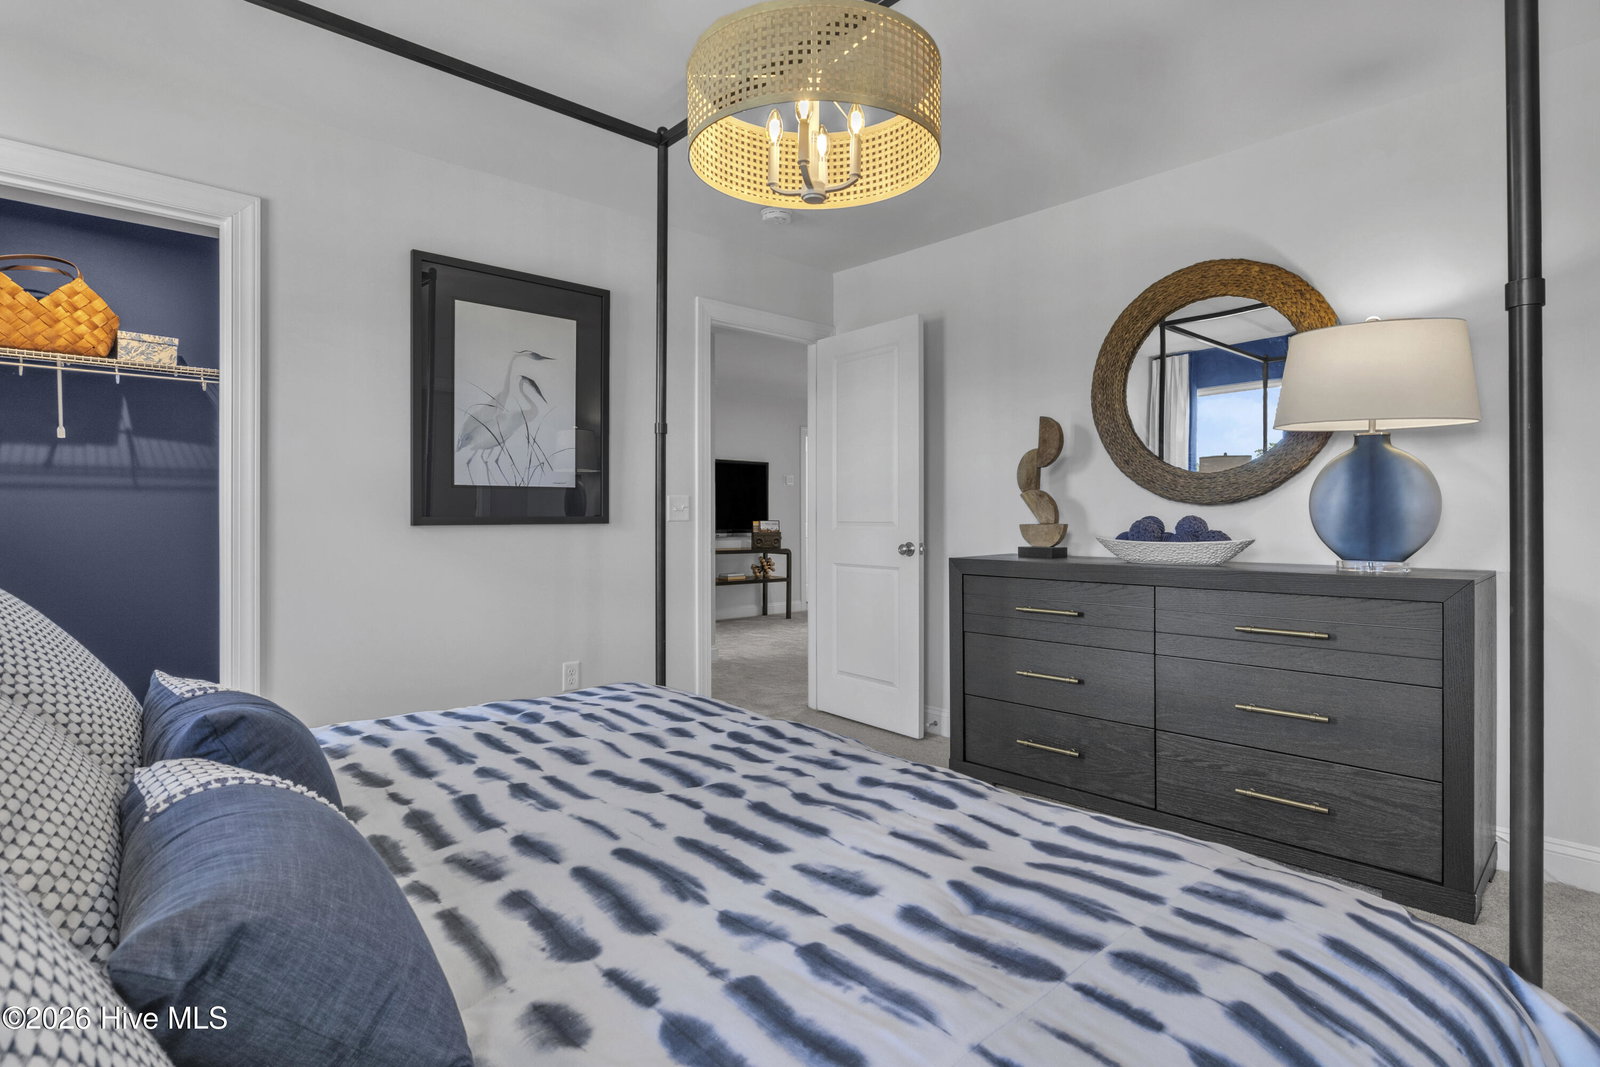
Brand-New Construction in Morehead City's Newest Community - The Fenton Plan! Welcome to the Fenton floor plan in Calico, Morehead City's exciting new neighborhood! Scheduled for completion on December 23, 2026, this beautifully designed two-story home offers 2,161 sq. ft. of modern living space, featuring 3 bedrooms, 2.5 bathrooms, a dedicated study, and a versatile flex room perfect for a home office, playroom, or media space. Inside, you'll find luxury vinyl plank (LVP) flooring throughout the main living areas and premium quartz countertops in the kitchen. The spacious primary suite serves as a quiet retreat, complete with elegant trey ceilings, a generous walk-in closet, and a spa-inspired primary bath featuring tile flooring and a walk-in shower. Step outside to enjoy peaceful coastal evenings under your covered rear patio. For added peace of mind, this home includes a 10-year structural warranty.
/u.realgeeks.media/ncoceanproperties/red_logo.jpg)
Additional Information
- HOA (annual)
- $600
- Available Amenities
- Maintenance Common Areas
- Appliances
- Built-In Microwave, Disposal, Dishwasher, Electric Range
- Interior Features
- Walk-In Closet(s), Tray Ceiling(s), High Ceilings, Kitchen Island, Pantry, Walk-In Shower, Walk-In Closet(s), Wired for Data
- Cooling
- Central Air
- Heating
- Fireplace, Electric, Heat Pump
- Foundation
- Slab
- Roof
- Architectural
- Exterior Features
- Irrigation System
- Lot Information
- Cleared, Landscaped, Sprinkler System-Yard, Sprinkler System-Yard
- Utilities
- Sewer Connected, Water Available, High Speed Internet
- Lot Water Features
- Other
- Water
- Public
- Elementary School
- Morehead City Elem
- Middle School
- Morehead City
- High School
- West Carteret
Mortgage Calculator
Listing courtesy of SM North Carolina Brokerage LLC.

Copyright 2026 NCRMLS. All rights reserved. North Carolina Regional Multiple Listing Service, (NCRMLS), provides content displayed here (“provided content”) on an “as is” basis and makes no representations or warranties regarding the provided content, including, but not limited to those of non-infringement, timeliness, accuracy, or completeness. Individuals and companies using information presented are responsible for verification and validation of information they utilize and present to their customers and clients. NCRMLS will not be liable for any damage or loss resulting from use of the provided content or the products available through Portals, IDX, VOW, and/or Syndication. Recipients of this information shall not resell, redistribute, reproduce, modify, or otherwise copy any portion thereof without the expressed written consent of NCRMLS.